Harvest House
THE DESIGN

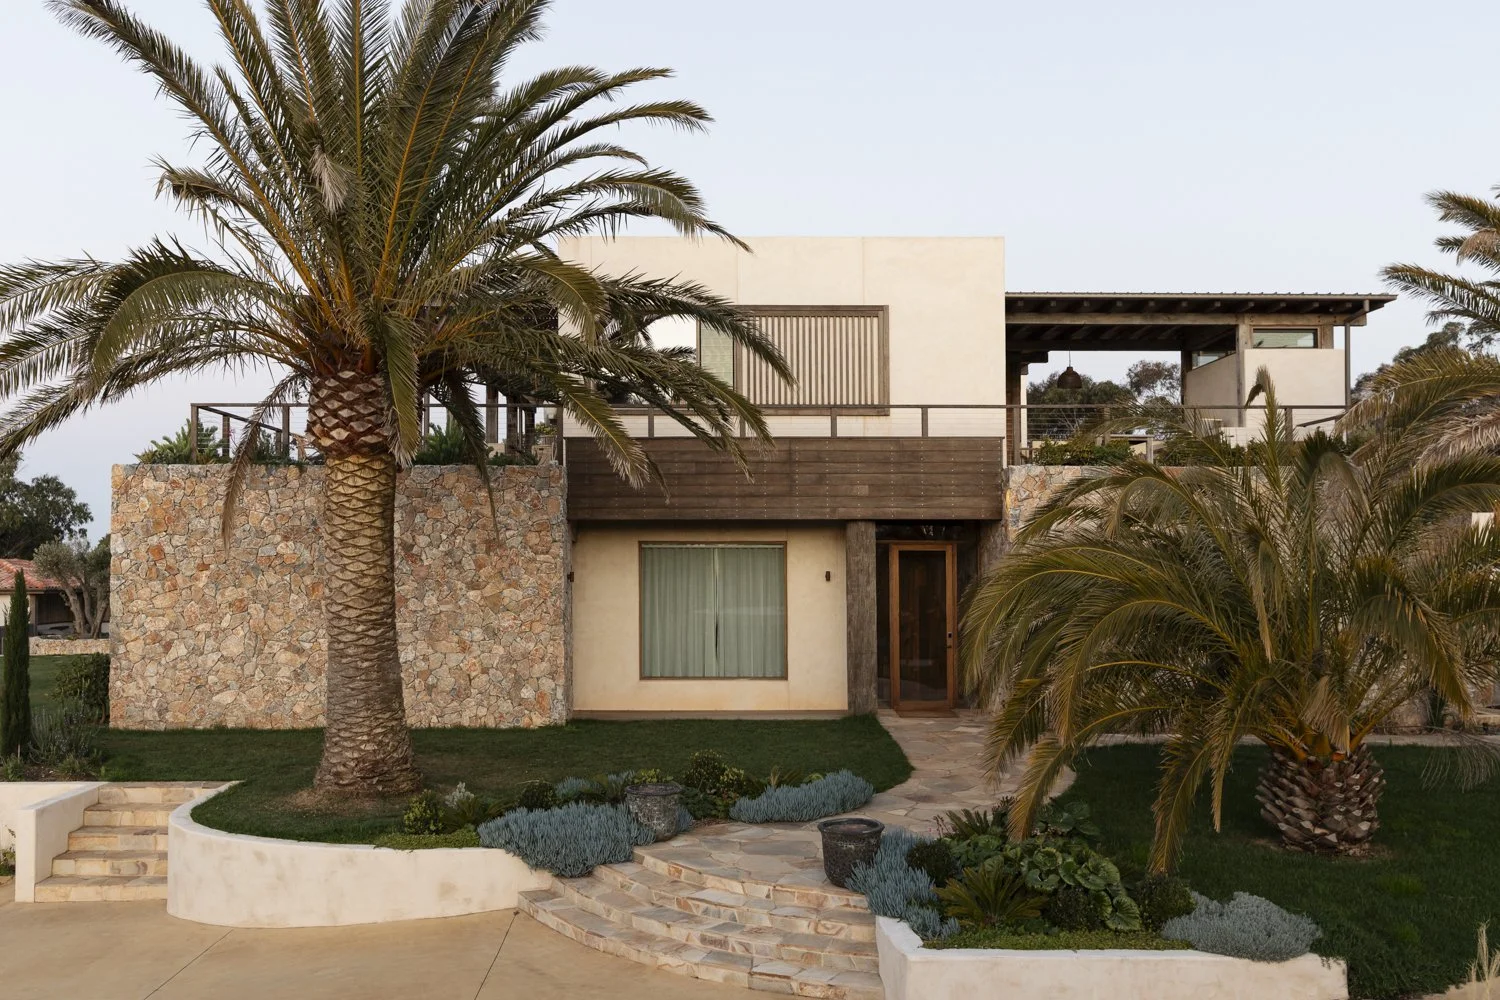

Perched on five acres of picturesque coastal land, this environmentally conscious home is designed to embrace its spectacular ocean and bushland setting while minimising its impact on the land.



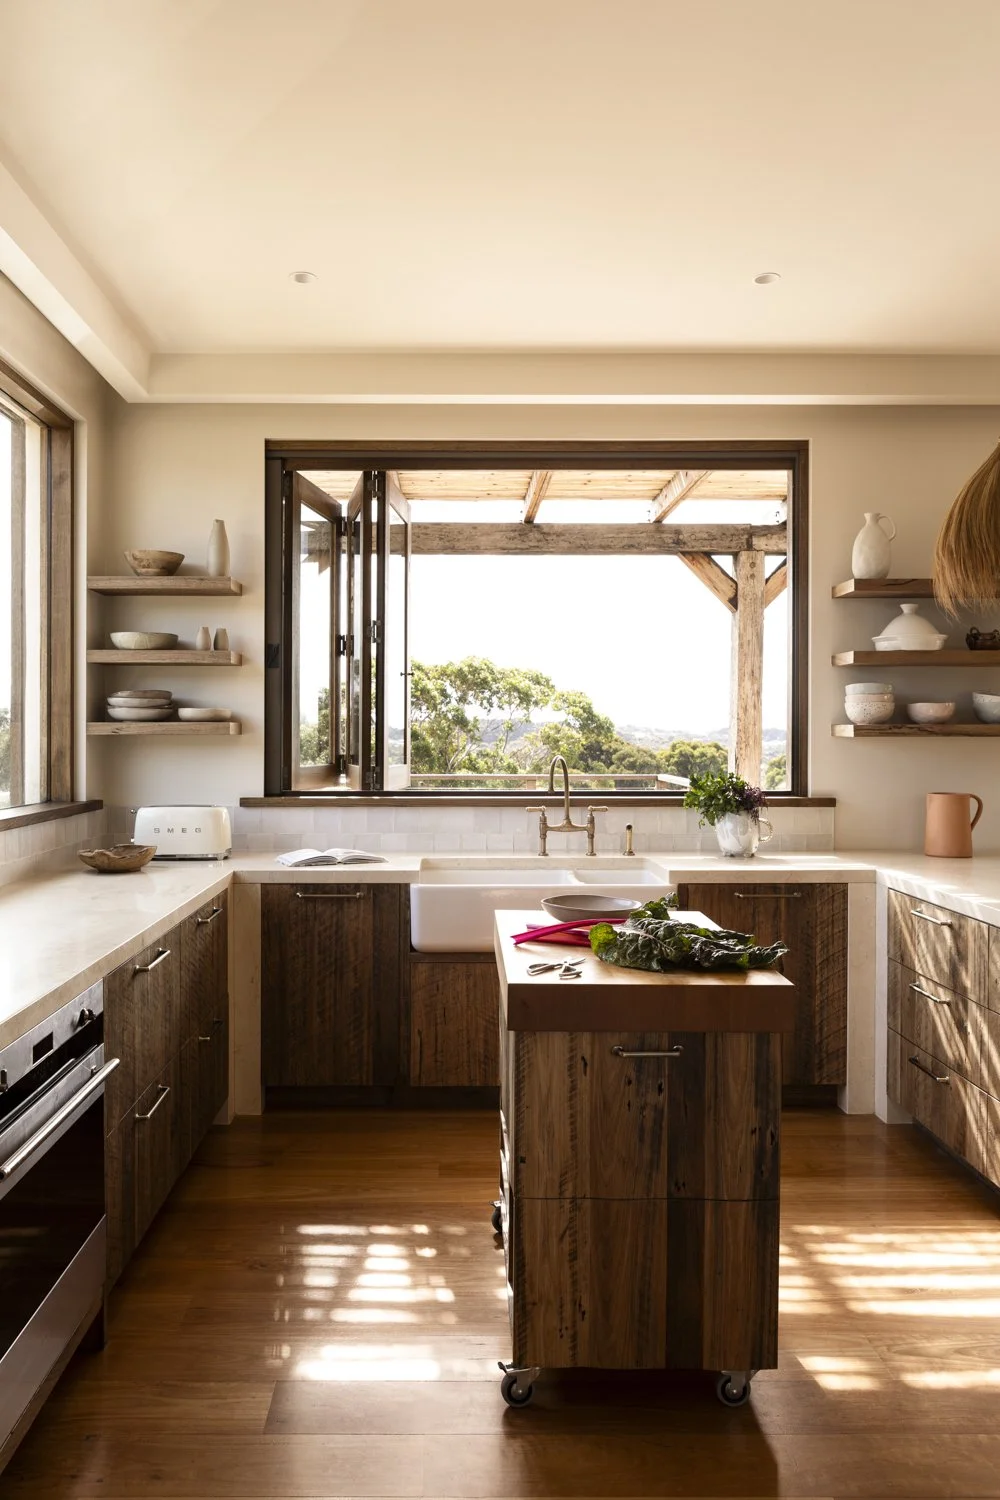
Sustainability is embedded throughout the design. Bricks from the demolished original house were carefully recycled into the new building, while salvaged timber studs and beams were repurposed to create a greenhouse and chicken house. Recycled timber sourced from across Australia forms posts and beams throughout the home, deliberately left exposed to celebrate the unique markings and patina of its previous life.
The home collects 90,000 litres of rainwater from the roof into underground tanks, while solar panels and battery storage provide a sustainable power supply. Internally, an eclectic palette of materials and finishes reflects the multicultural background and extensive travels of the family, with vibrant textiles, handcrafted tiles and carefully collected pieces adding character and a sense of place.
FORM AND FUNCTION

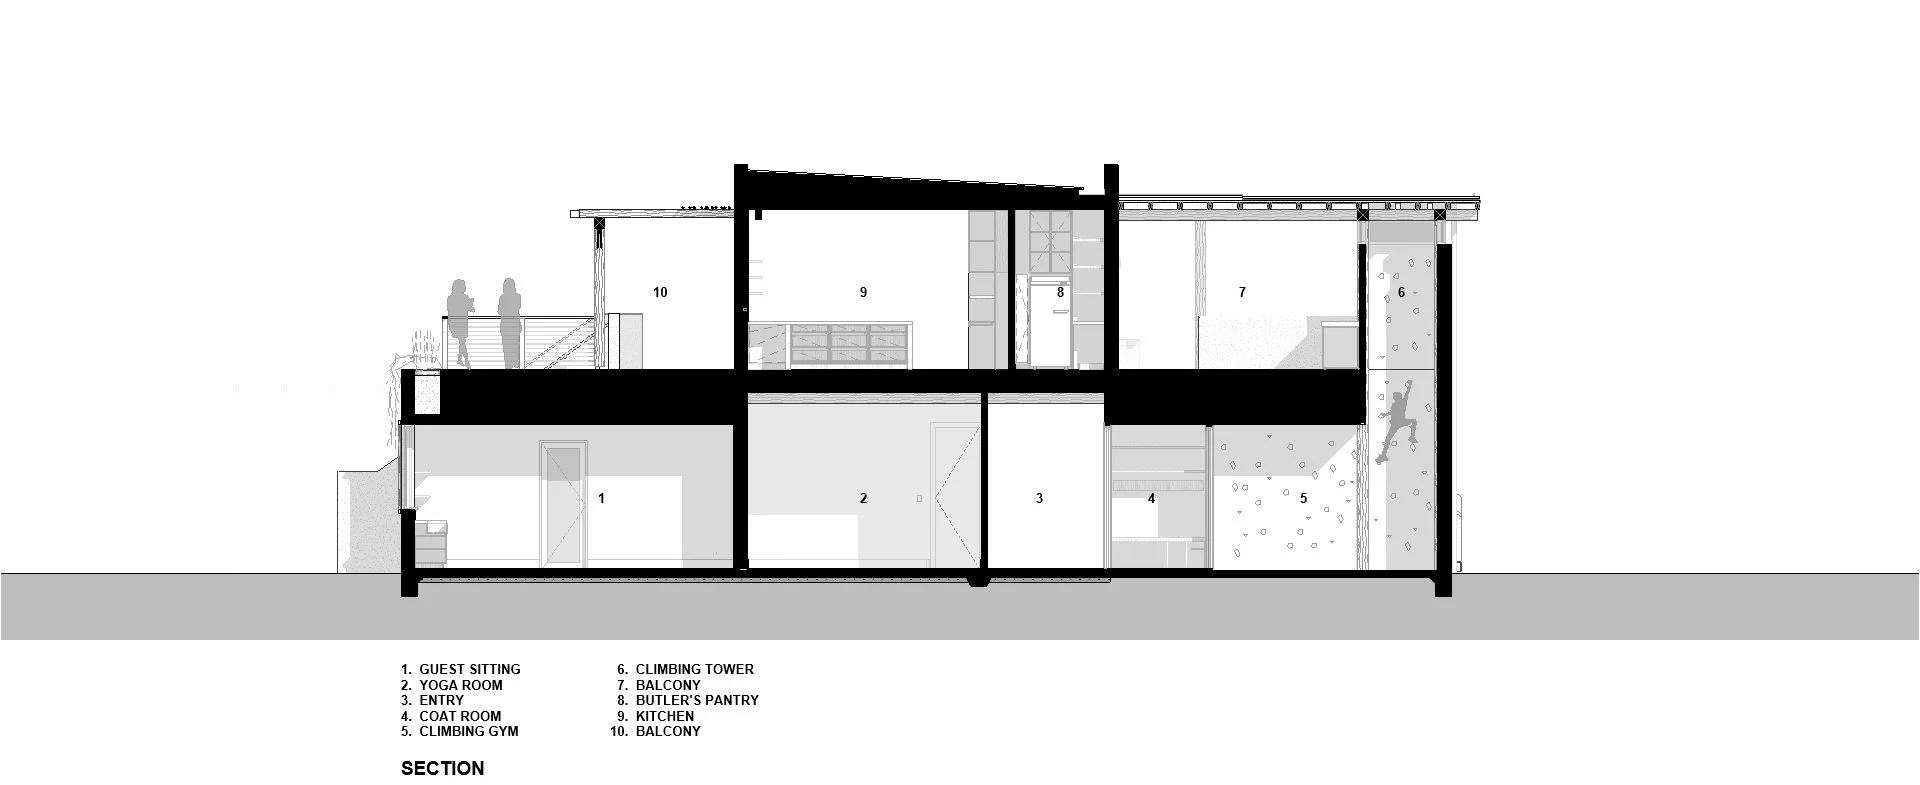

The planning evolved around a third-level viewing room, positioned to capture ocean views in two directions. This became the turret of a three-storey element, creating a dramatic focal point for the home. The main living and kitchen spaces occupy the second level, elevated above the treetops to maximise views across the valley to the ocean.
At ground level, the house extends in four directions, forming three distinct zones for guests, communal living and private bedrooms. This arrangement creates privacy while generating sheltered courtyards to the north, east, west and south, providing protected outdoor spaces for entertaining in the often-challenging coastal winds.

A continuous wrap-around deck extends from the second level, edged with floor-level planter boxes that visually merge the home with the surrounding treetops. The greenery softens the natural stone walls and reinforces the connection between architecture and landscape.
The result is a home that balances sustainability, functionality and character, responding sensitively to its coastal environment while creating a warm, highly individual and harmonious living experience.

Project Details
Coastal Home
Land Size: 5 acres
Building Size: 590sq.m.
Design: 24 months
Build: 18 months
Completed: 2021
Landscape: Kings Gardens and Pools
Photography: Martina Gemmola Photographer