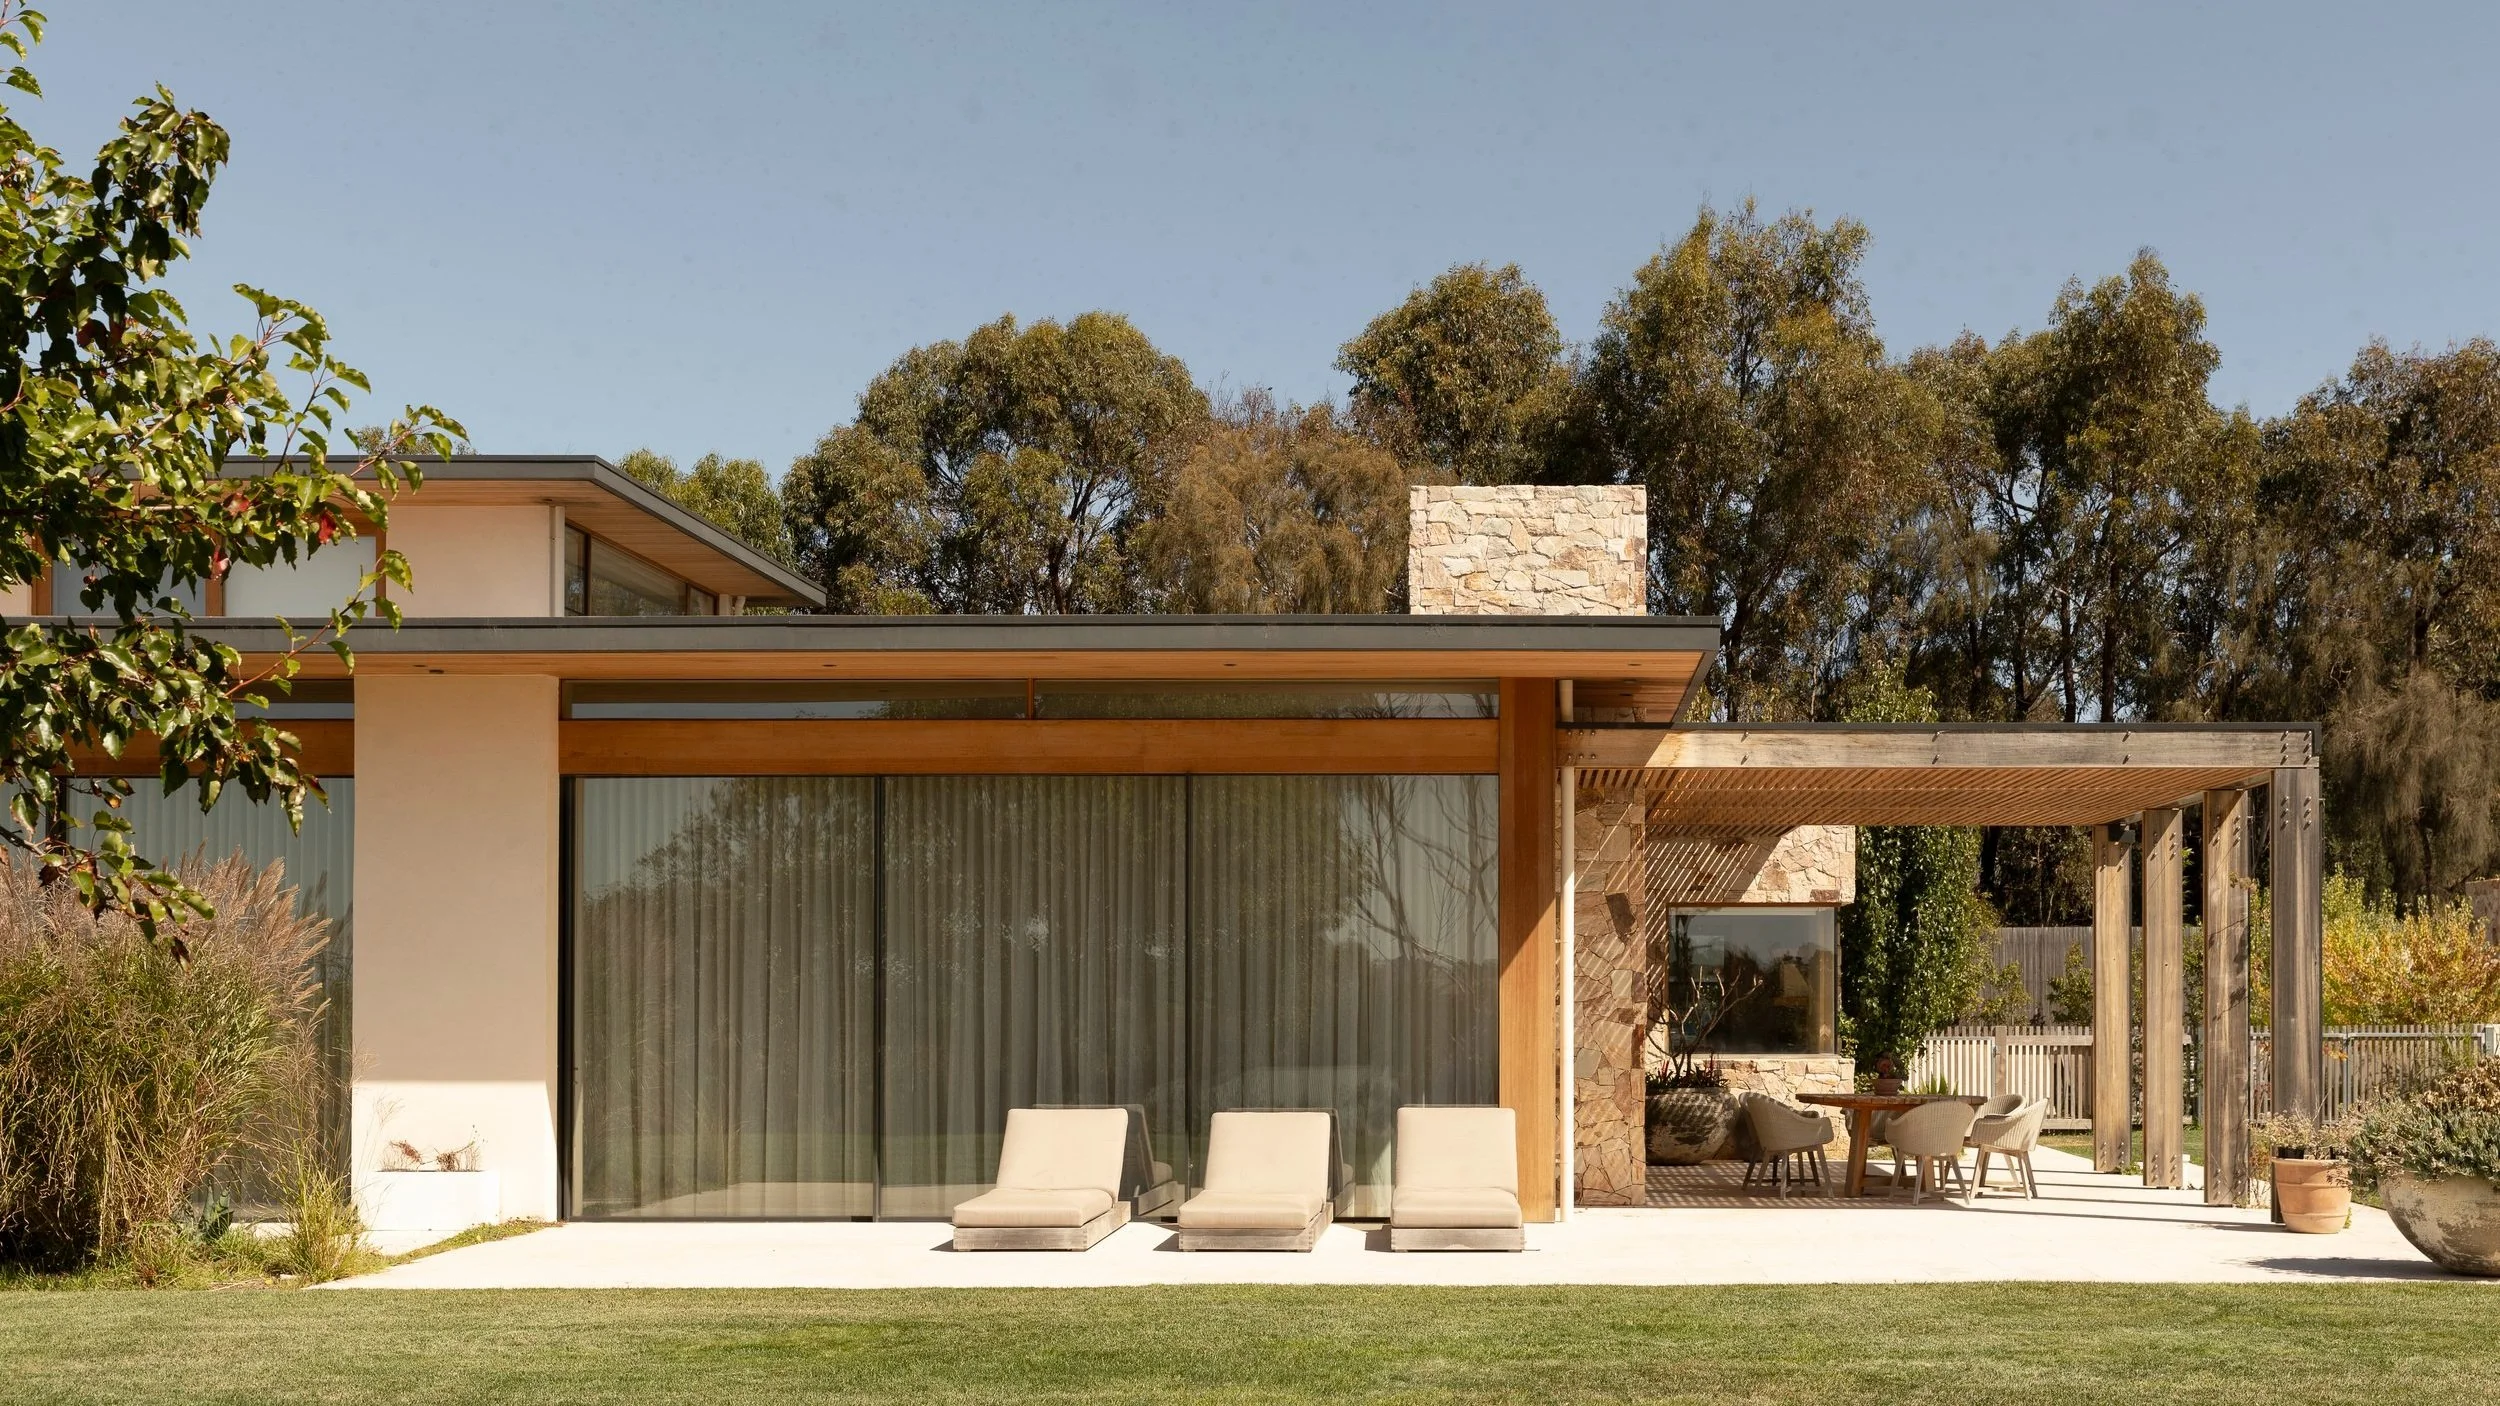
Smoke Bush House

THE DESIGN
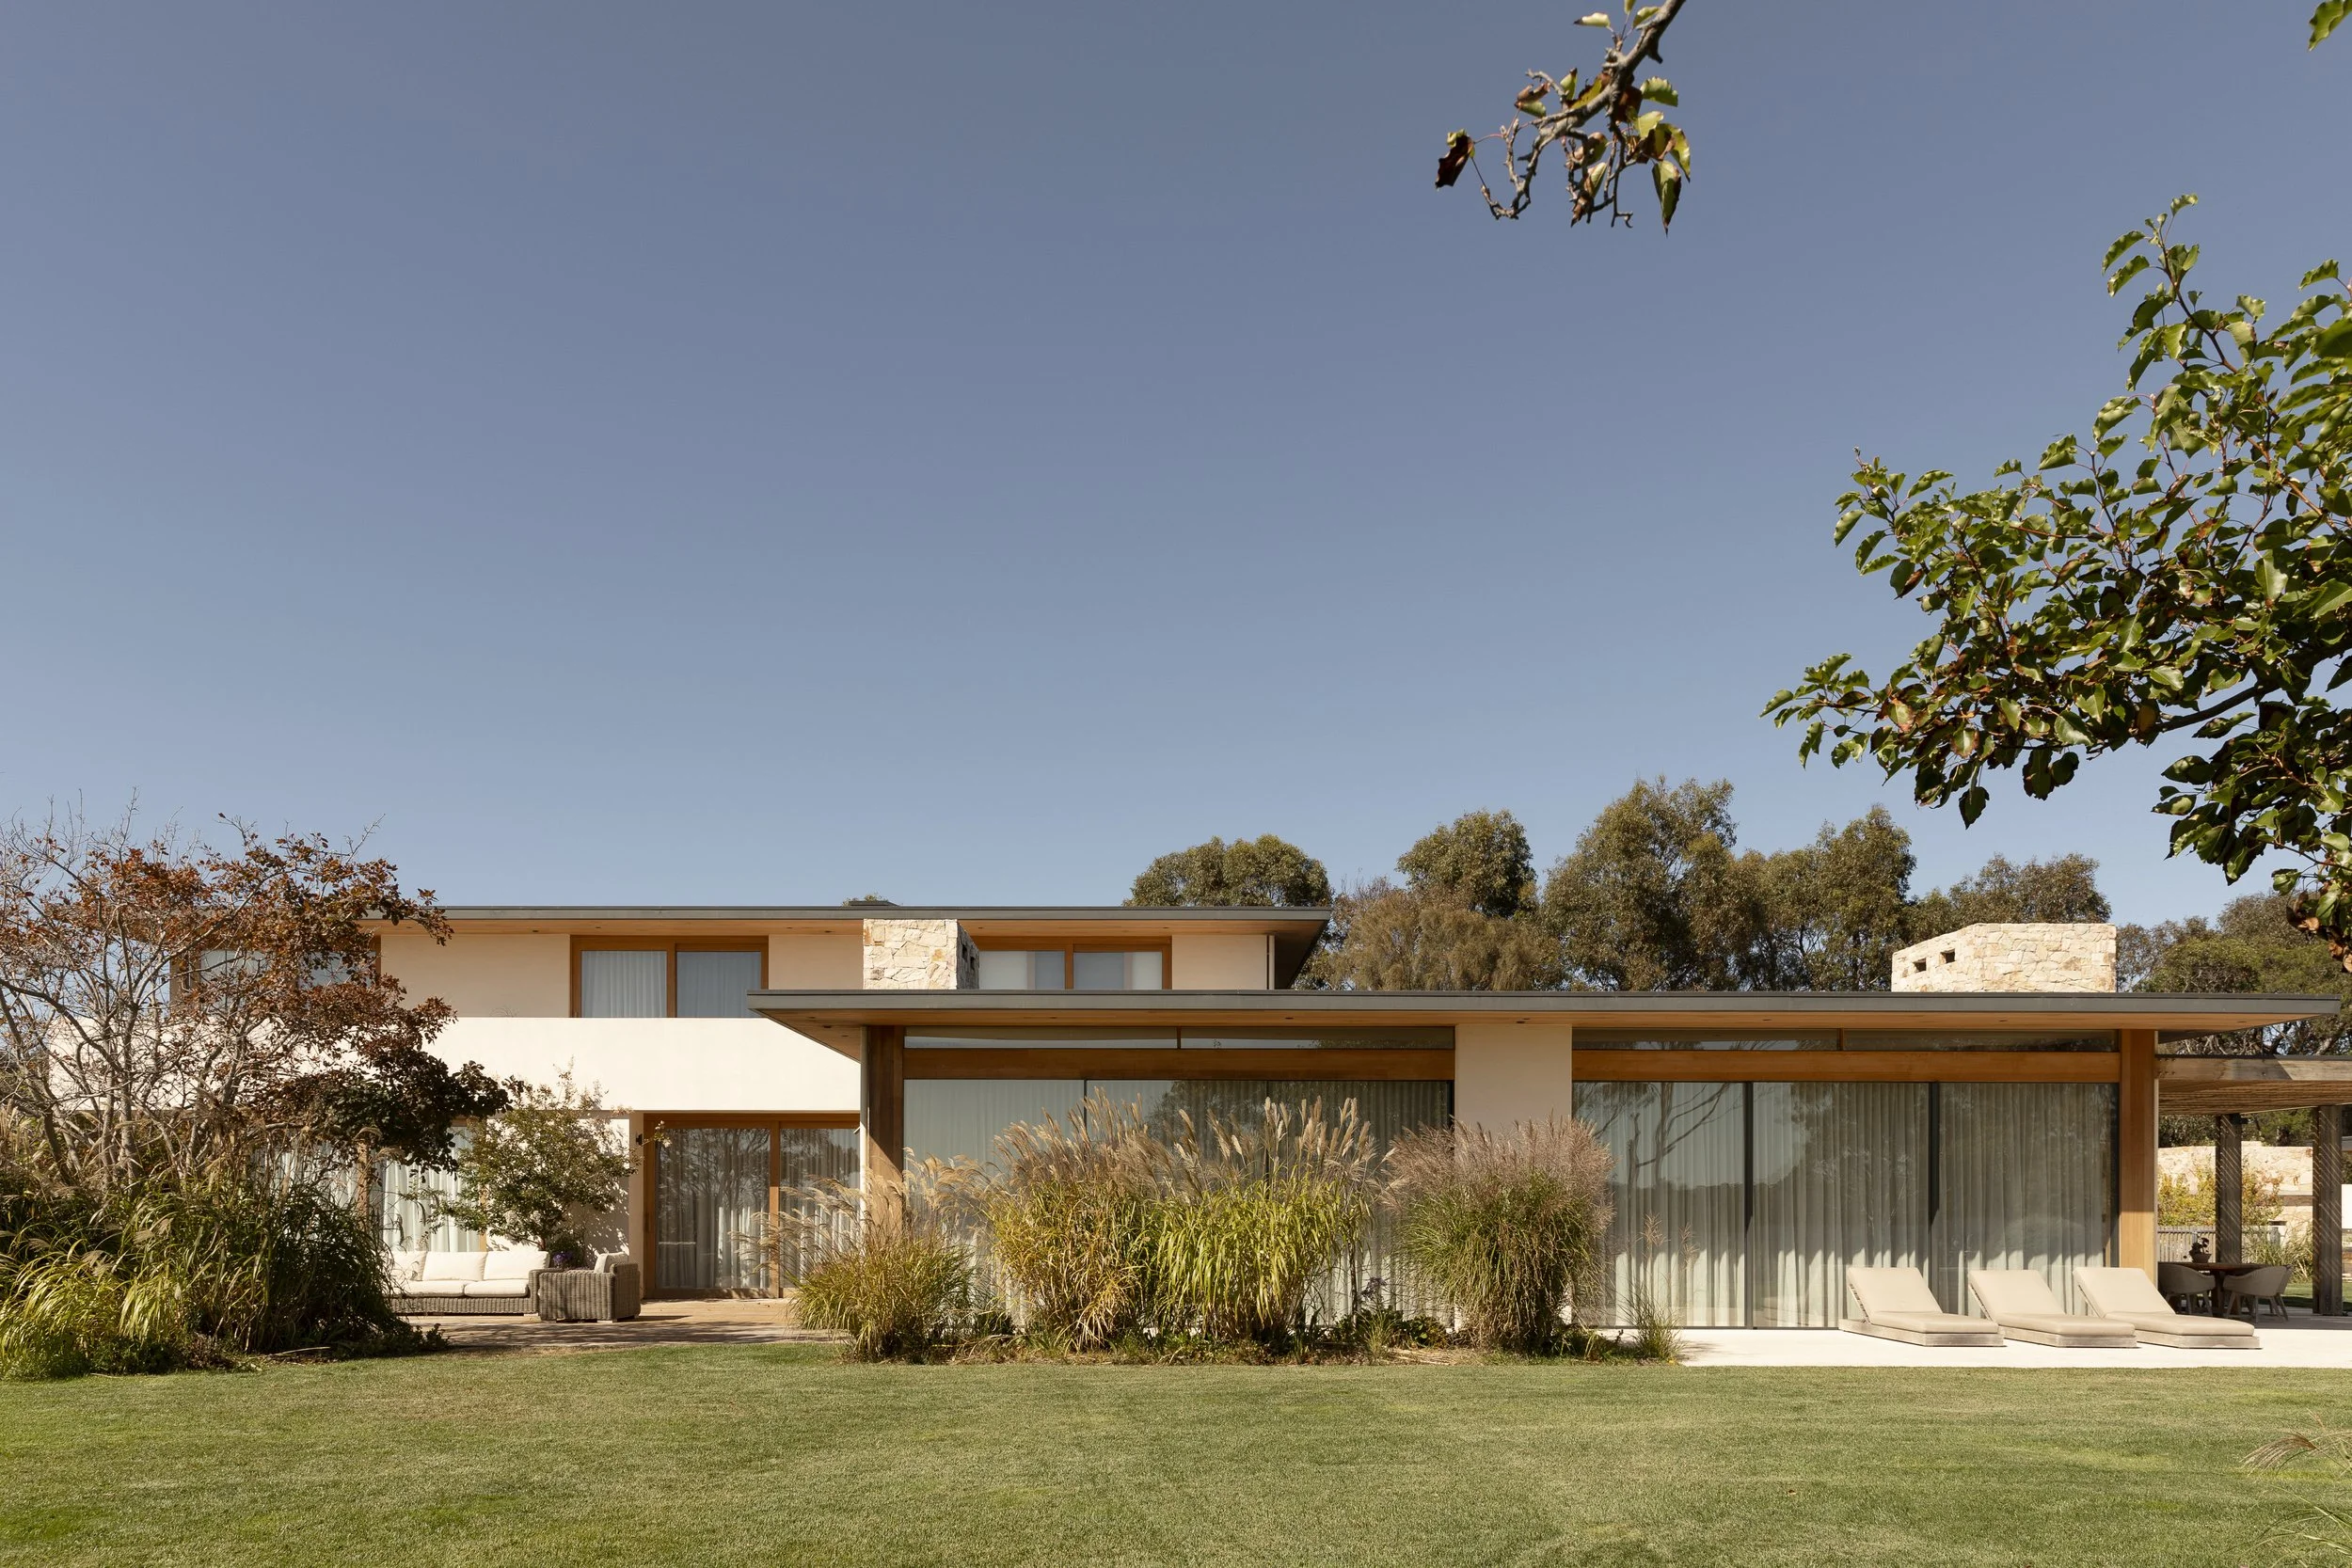
Named for the smoke bush that anchors the site, Smoke Bush House was conceived around a deep connection to its landscape. The tree, the client’s favourite on the property, sits between a generous olive grove and a copse of native gums. From the outset, its preservation was central to the design, with carefully positioned living spaces framing the tree and allowing its changing character to become part of everyday life—from rich green and deep purple foliage to vibrant autumn reds and oranges, and the delicate, smoke-like seed plumes that give the tree its name.
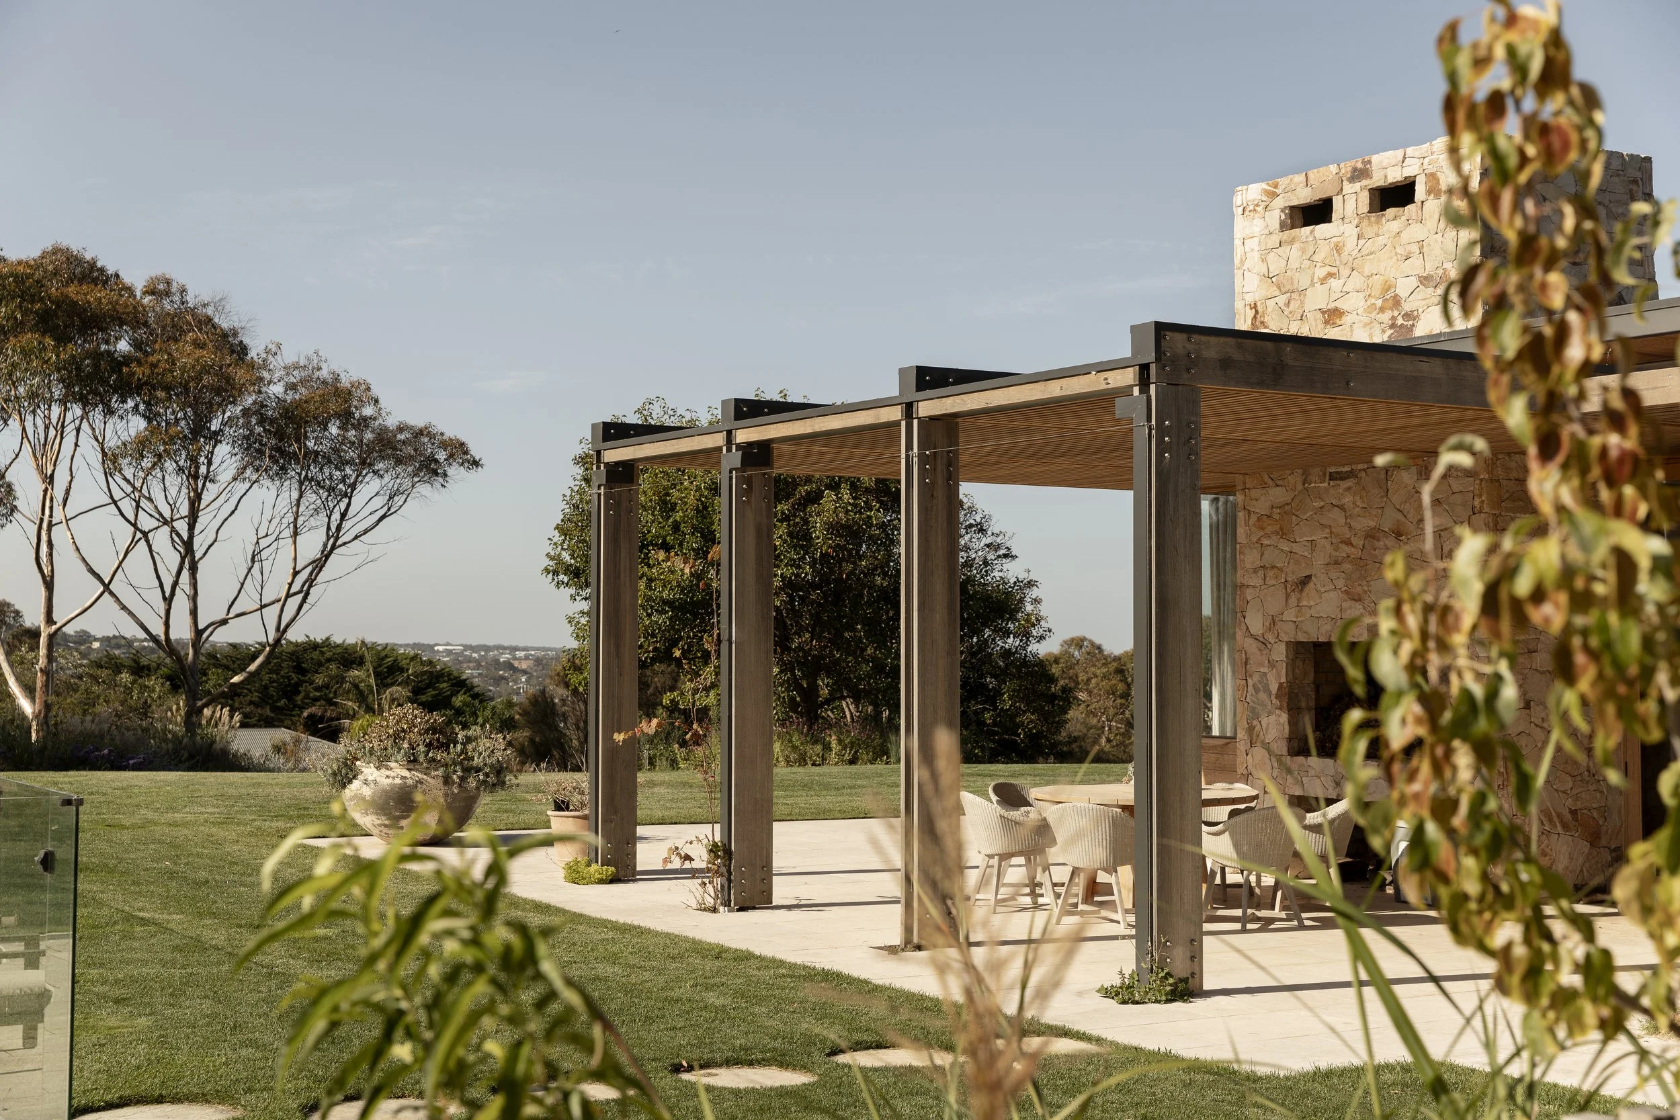
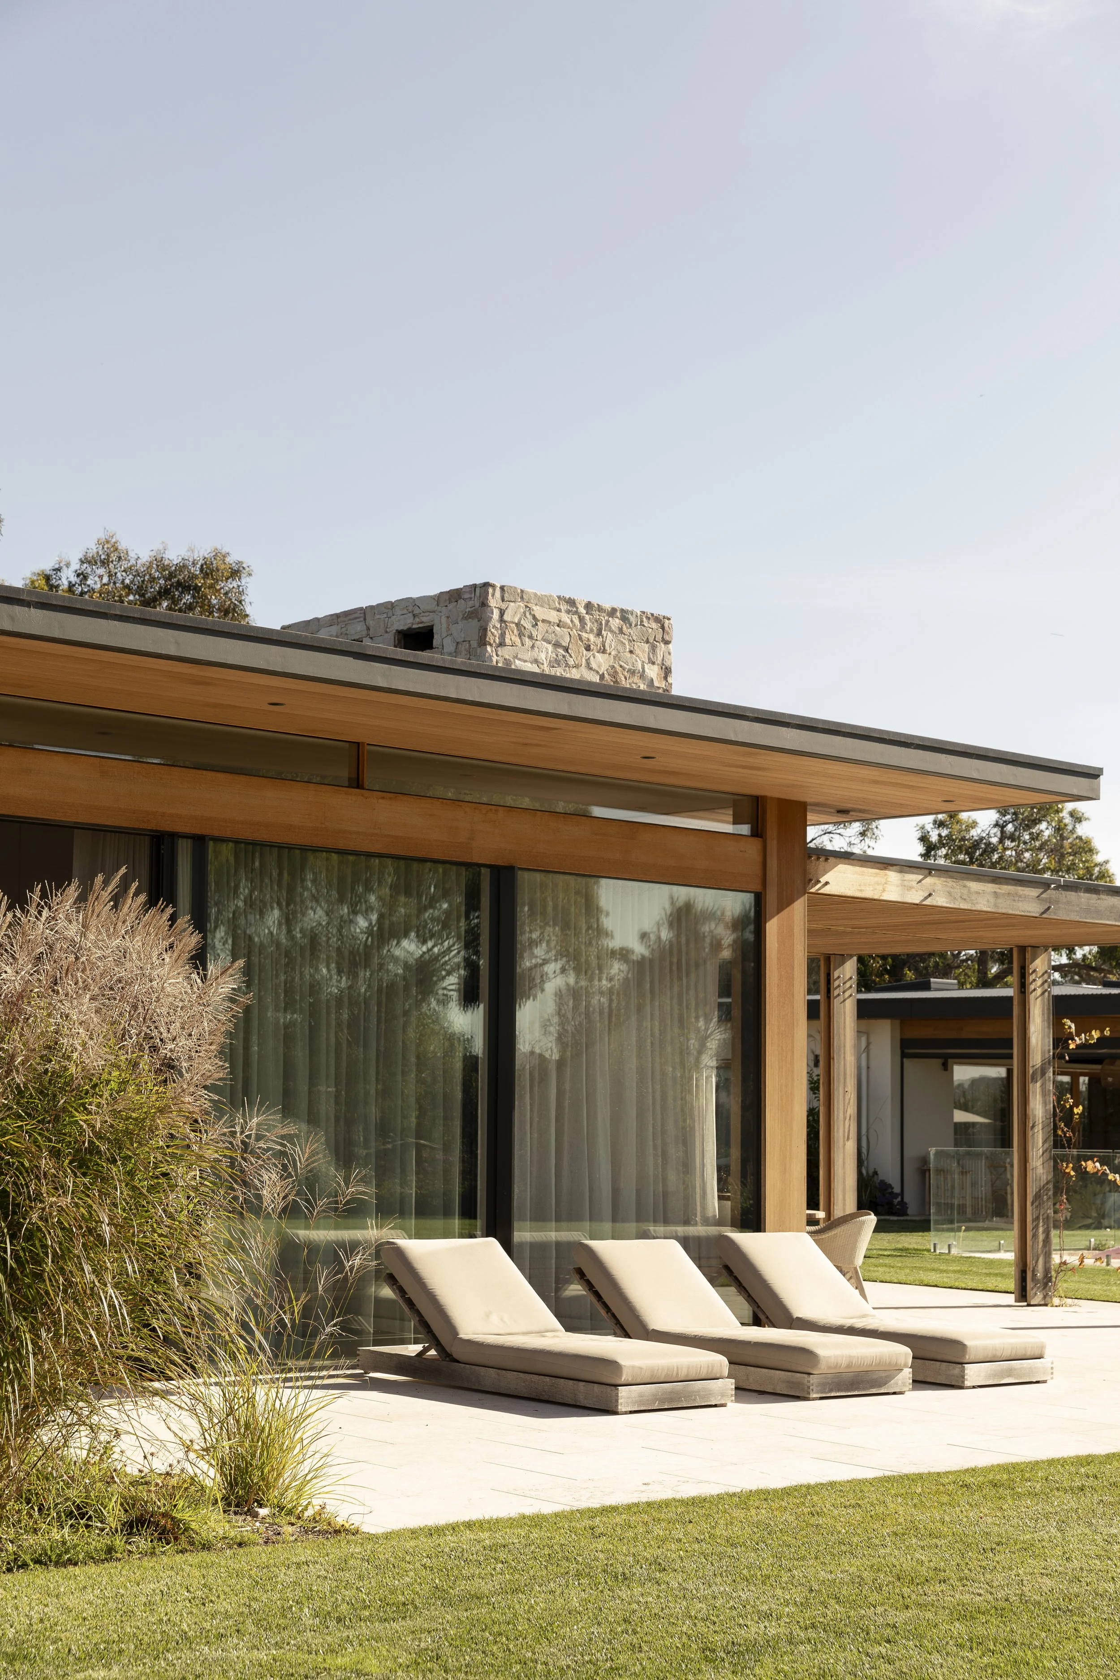
The distinctive offset pavilion plan responds directly to the site and its climate. The arrangement creates a series of sheltered outdoor spaces, protecting the home from prevailing winds and rain while establishing a sense of refuge and privacy. It also allows the house to unfold naturally across the landscape, creating a sequence of interconnected spaces for gathering, retreat and reflection.
FORM AND FUNCTION
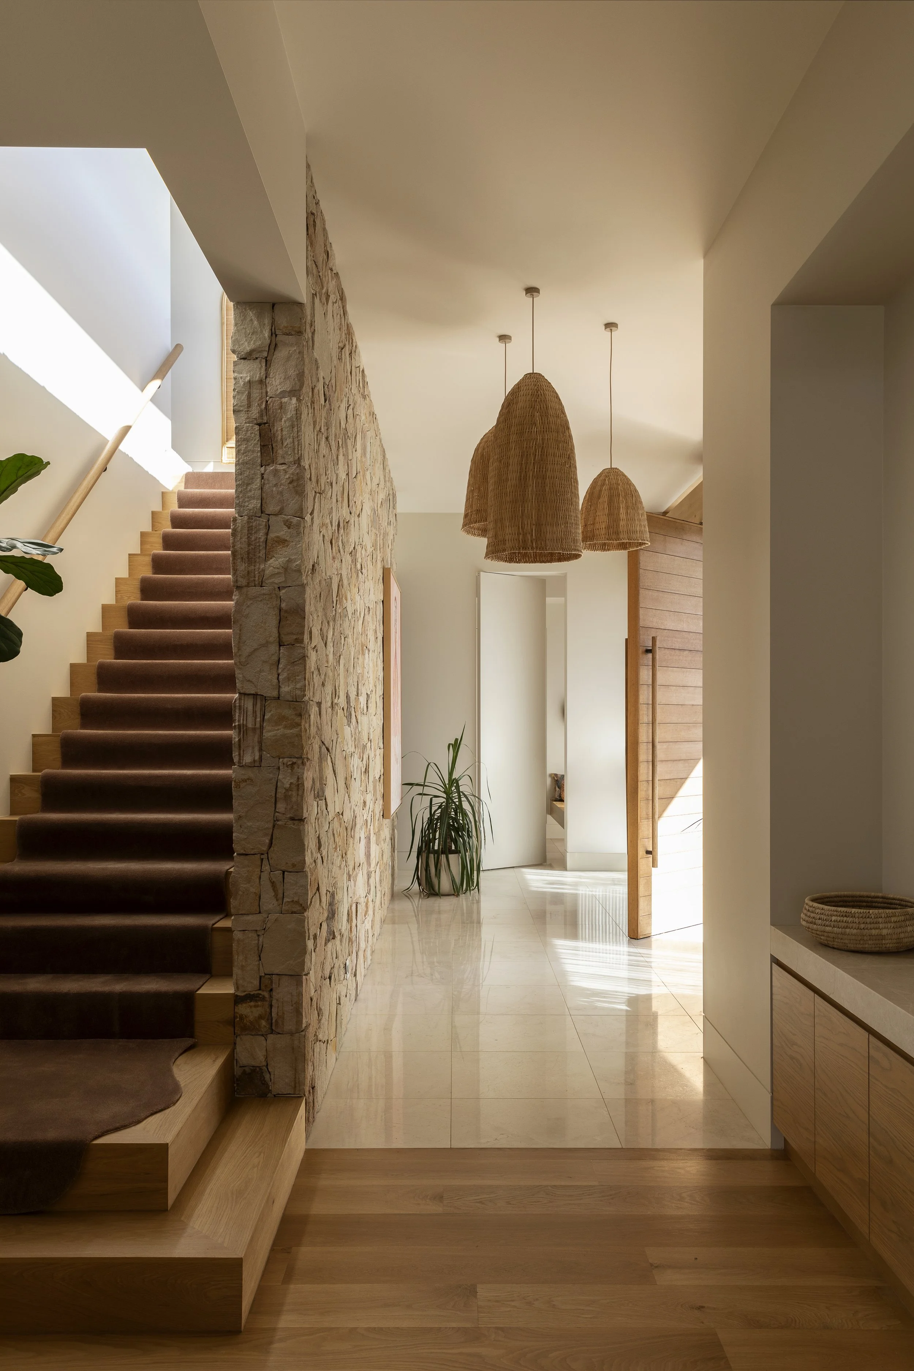
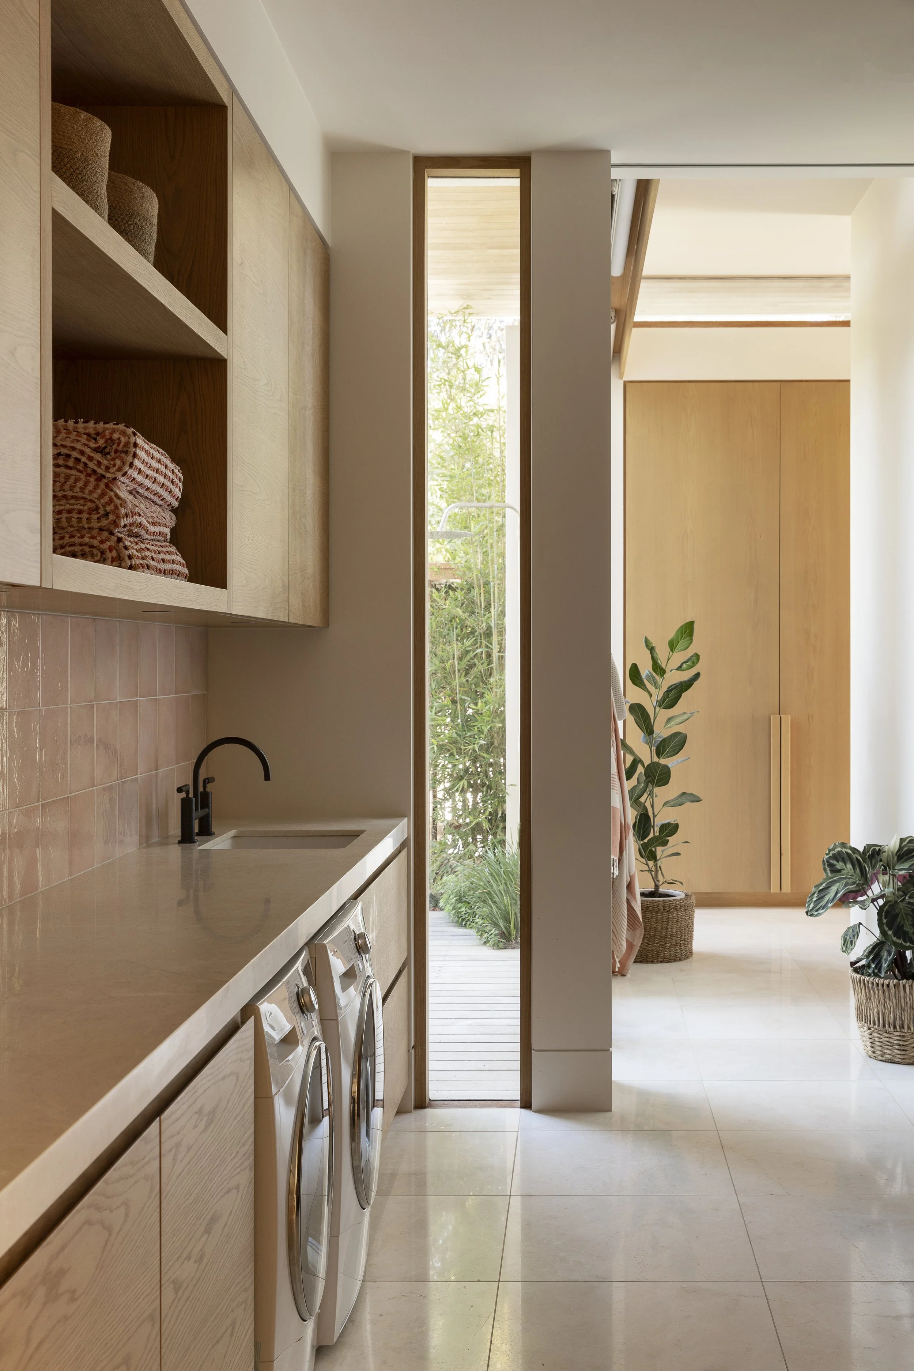
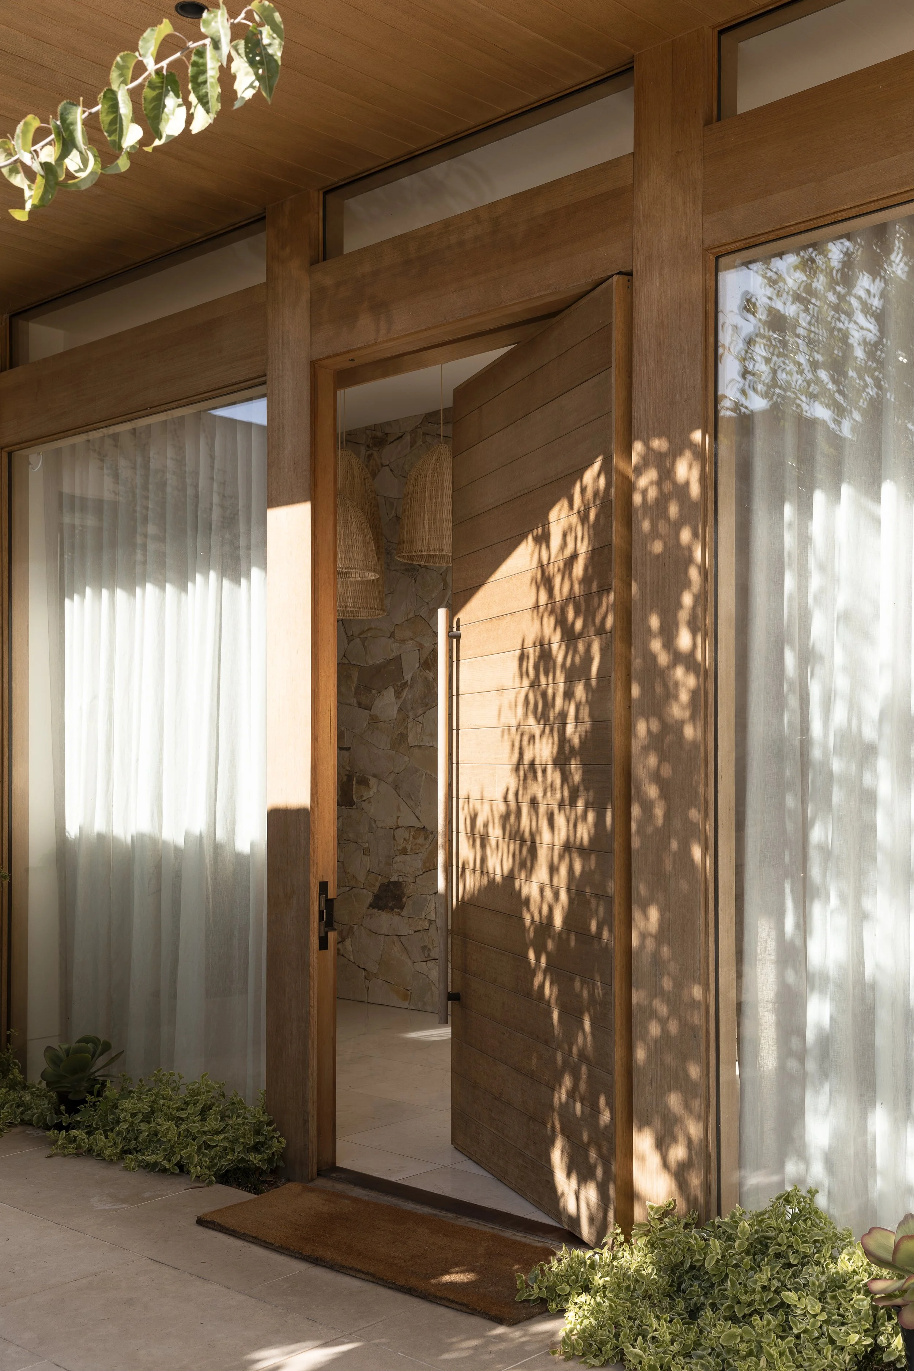
The plan follows the movement of the sun, carefully orienting spaces to capture changing light throughout the day and support the rhythms of daily life. A restrained palette of natural materials, generous openings and strong connections to the landscape further grounds the home in its setting.
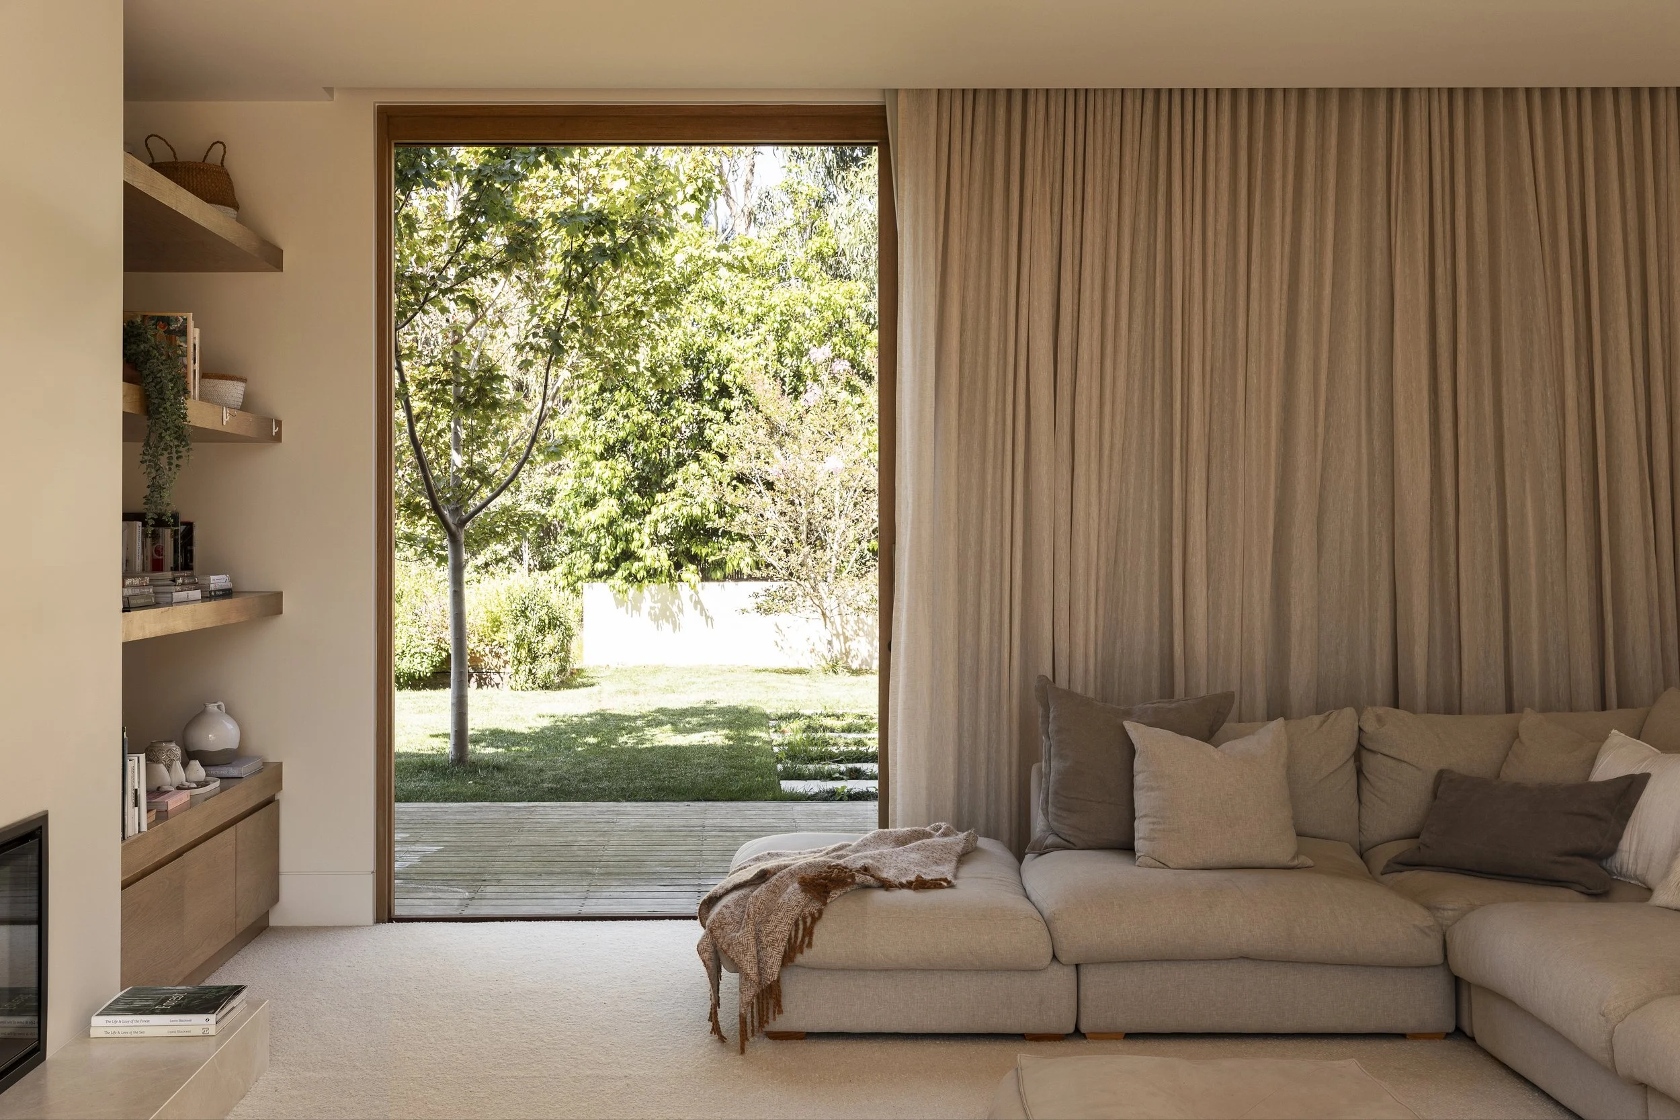
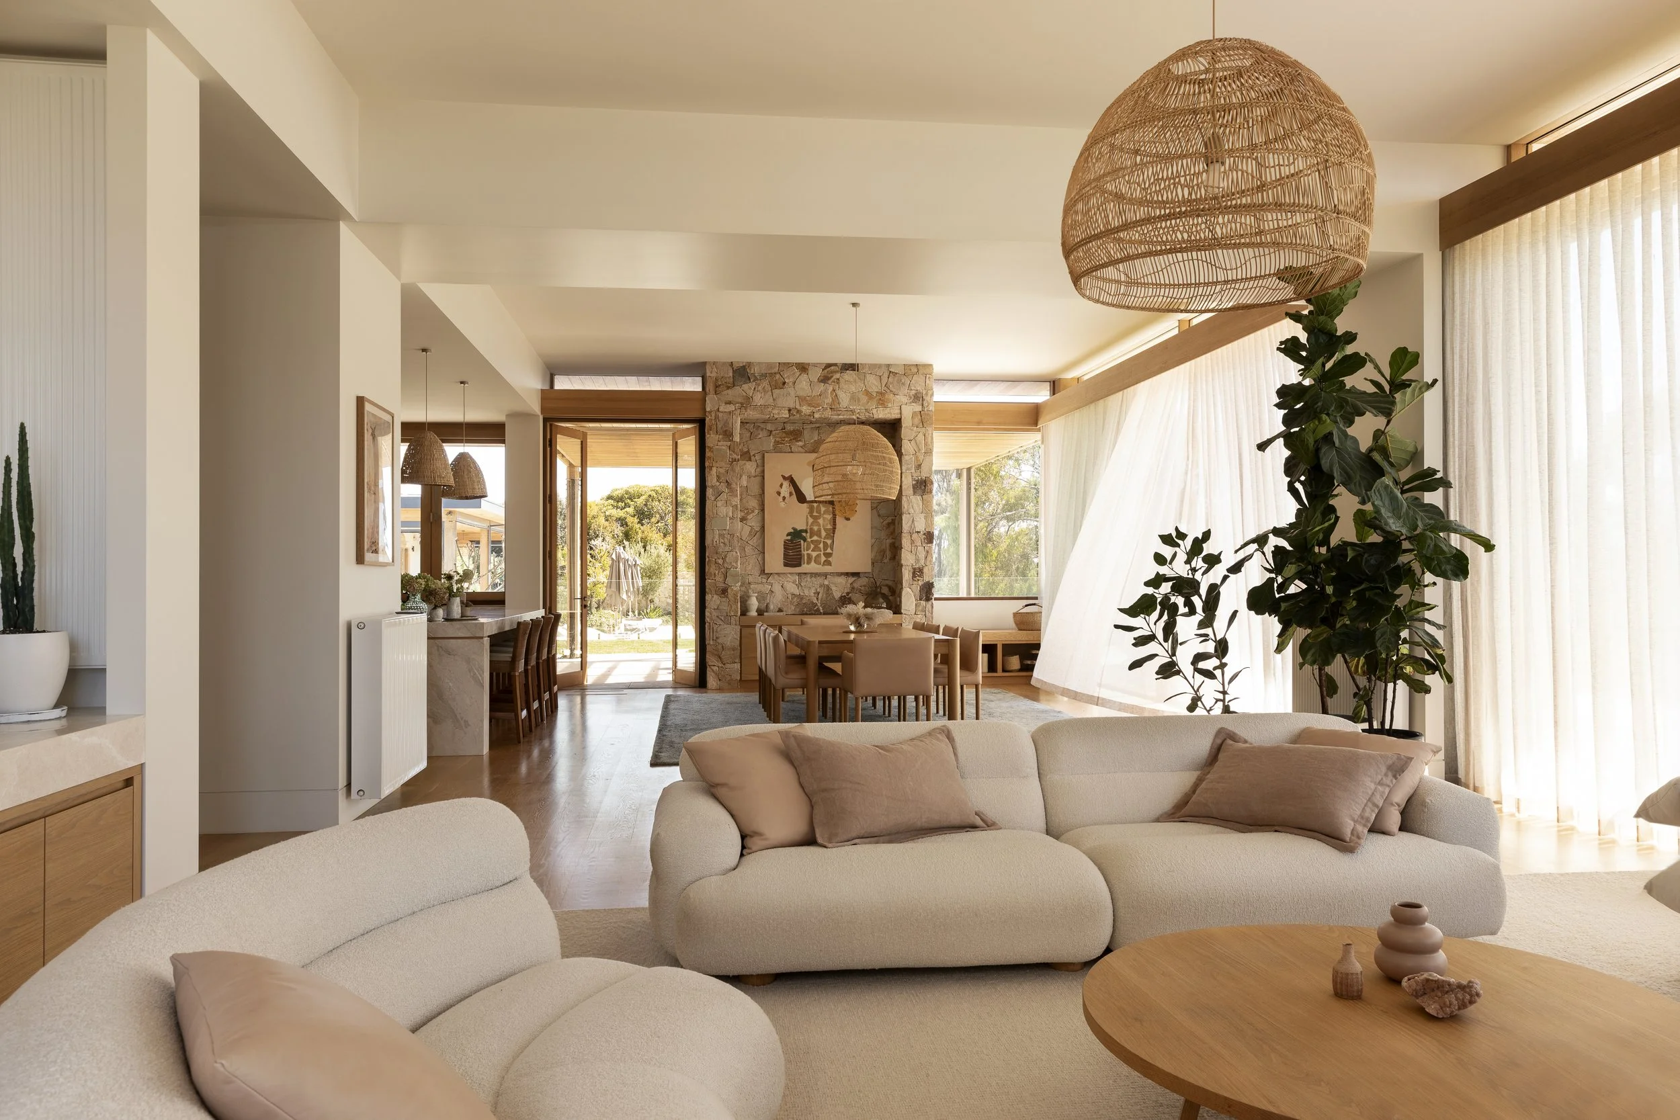
The architectural language brings together the relaxed warmth of a Palm Springs retreat with the calm, tactile simplicity of a Balinese villa. Elegant without being formal, the interiors are defined by natural textures, soft light and an understated sense of luxury.
Large windows and open living spaces extend towards expansive views across the valley to the ocean, dissolving the boundary between interior and exterior. The landscape is not simply a backdrop, but an active presence throughout the home—experienced through shifting light, seasonal colour, framed views and the enduring presence of the smoke bush at its heart.
The layout supports both connection and retreat, providing generous spaces for entertaining and gathering alongside quieter moments of solitude. In this way, the house accommodates the full rhythm of family life while maintaining a sense of calm and refuge.
THE POWDER ROOM
Custom art transforms an intimate space into an immersive experience.
The powder room was conceived as a small-scale exploration of art and architecture. ELC commissioned artist Karina Eibatova to create a bespoke artwork that would envelop all four walls, transforming the room into an immersive landscape of flora and fauna.
Every architectural detail was carefully considered in relation to the artwork. The positioning of joinery, fixtures and the door was coordinated to preserve the visibility and impact of key animals and botanical elements within the composition. The artwork itself was subsequently adapted to the dimensions of the room and printed onto tiles, turning the walls into a continuous canvas.
The result is a highly considered fusion of art, material and architecture—a powder room that feels less like a functional space and more like an intimate, immersive oasis.
Project Details
Coastal Home
Land Size: 3 acres
Building Size: 480sq.m.
Design: 18 months
Build: 15 months
Completed: 2019
Landscape: Kings Gardens and Pools
Photography: Martina Gemmola Photographer